
01 / GROUND FLOOR
A Multipurpose Hall for Around 200 People
A flexible gathering space. The final capacity will depend on the approved layout, exits, accessibility and applicable safety requirements.
A place to worship, share testimonies, find fellowship and bring people together in the mountains.
AdiSamarth Foundation is working towards a proposed two-storey building near Devprayag, with a multipurpose hall planned for around 200 people and a three-bedroom residence on the upper floor.
📍 Approximately 4 km from Devprayag, Tehri Garhwal, Uttarakhand
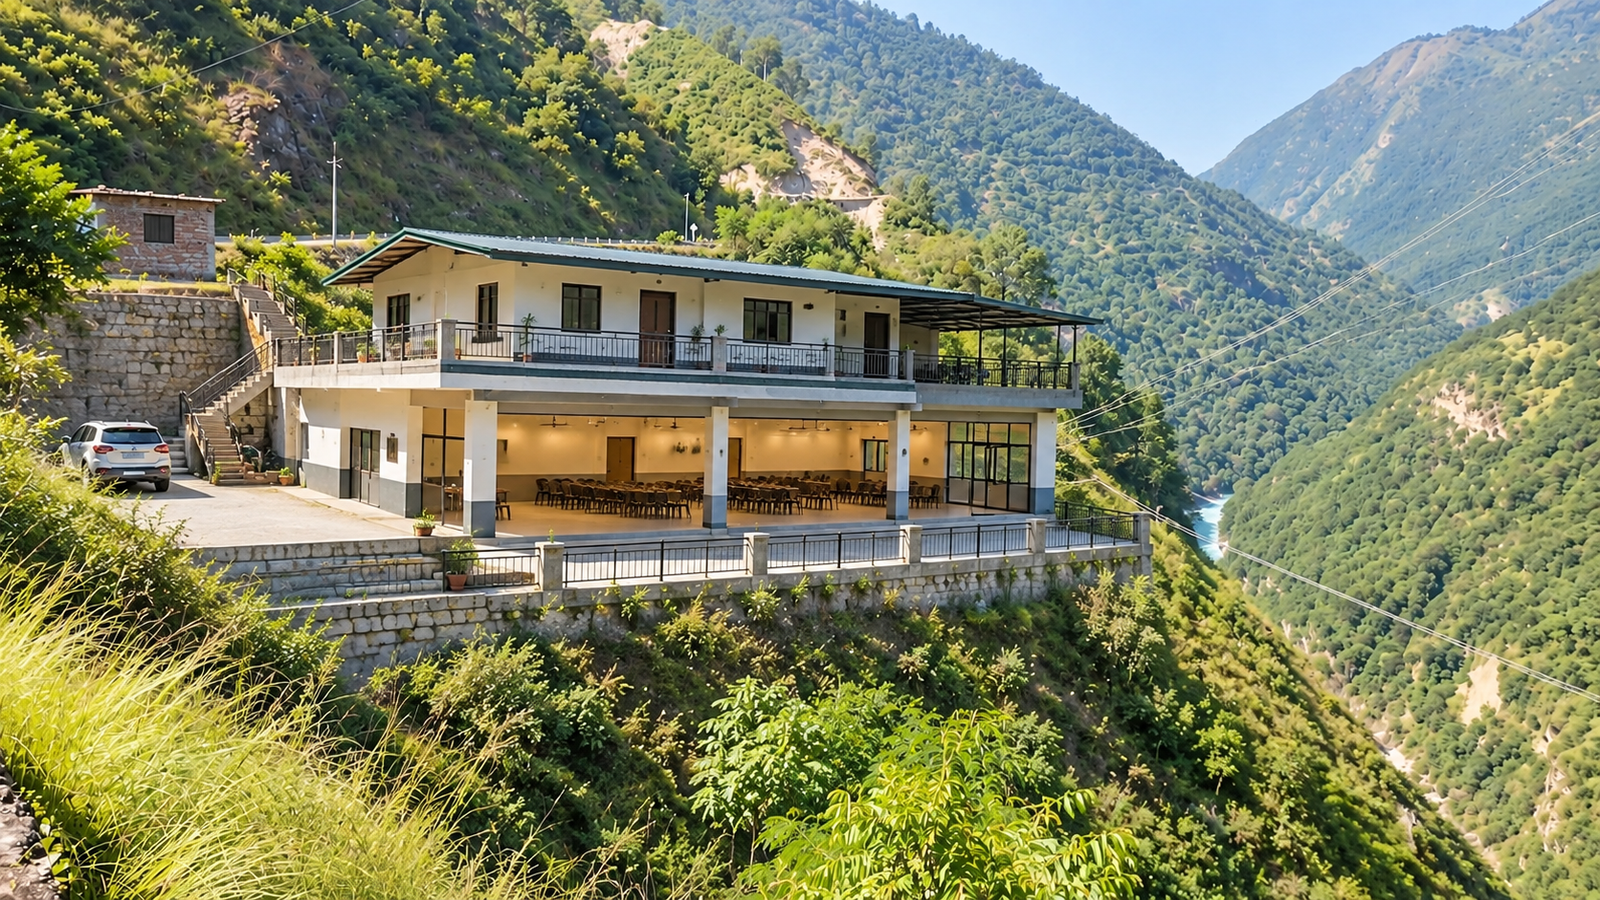
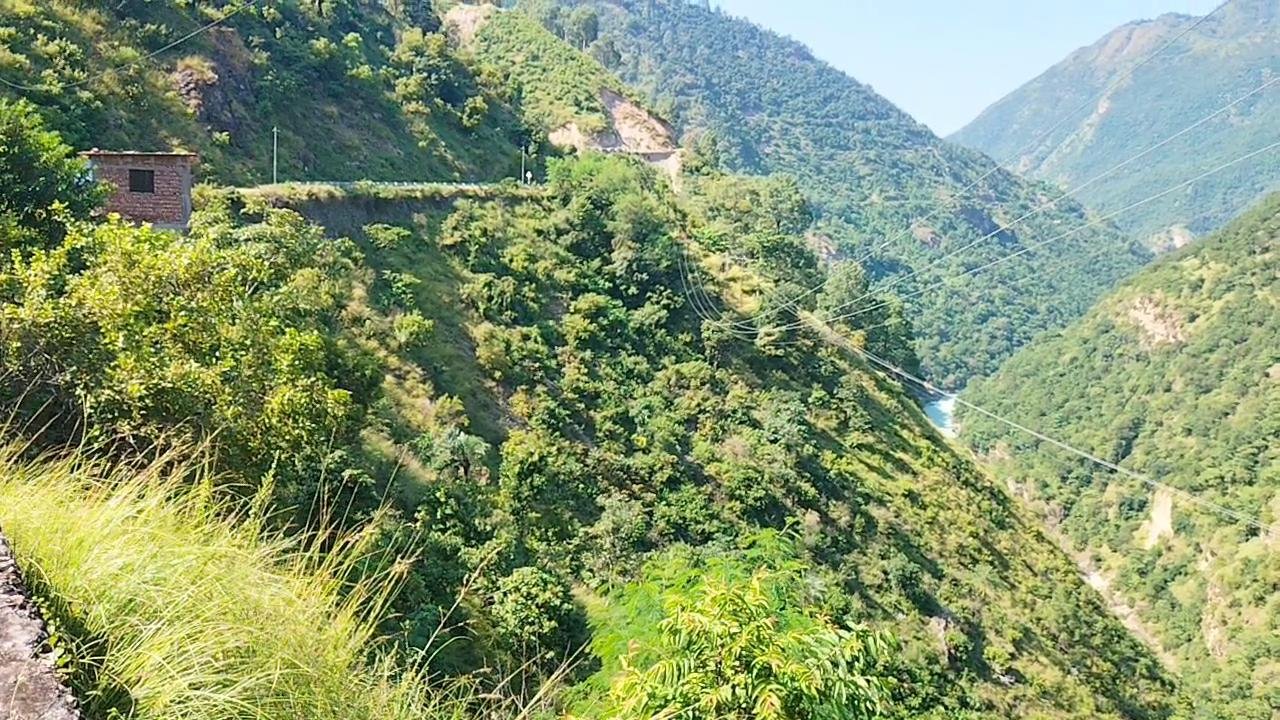
We have identified a possible location approximately 4 km from Devprayag, in Tehri Garhwal, Uttarakhand. The site's suitability must be confirmed through land verification, professional assessment, and the necessary permissions before construction can proceed.
We want to create a practical indoor space for worship, prayer, testimonies, fellowship, community meetings, educational activities, training and other permitted gatherings. The intention is to develop a useful and responsibly managed community resource that responds to local needs.
A flexible gathering space. The final capacity will depend on the approved layout, exits, accessibility and applicable safety requirements.
Planning for toilets, water, electricity, ventilation, storage and other essential facilities according to the final design and budget.
The planned upper floor includes a three-bedroom residence. Its costs will be separately identified in the detailed project budget for transparency.
Qualified professionals must assess foundations, slope stability, drainage, retaining works, seismic design and safe access before finalising the plan.
Our initial crowdfunding target is ₹50,00,000 to help move the proposed project towards implementation. This is a fundraising target, not a verified construction quote or a guarantee that the complete building can be delivered for this amount.
Depending on the site assessment, approved plan and available funds, potential project expenses may include:
A thoughtfully planned hall can provide a dependable place for people to gather, worship, share testimonies, learn and strengthen relationships. We want to approach this vision with care, transparency, respect for the mountain environment and a realistic understanding of the resources required.
You can support the Foundation, share this campaign, or help us connect with people who have relevant construction, engineering and community-development expertise.
This is a proposed project. Construction depends on land status, site suitability, professional assessments, statutory permissions, fundraising and the final approved plan. The building is intended to combine a community-use hall with an upper-floor residence; the project budget will identify these components transparently.
Any future child-support, elderly-care or residential-care programmes would require separate planning, appropriate registration and approvals, safeguarding arrangements and adequate resources. This campaign does not represent those services as currently operating.